English
Descriptions
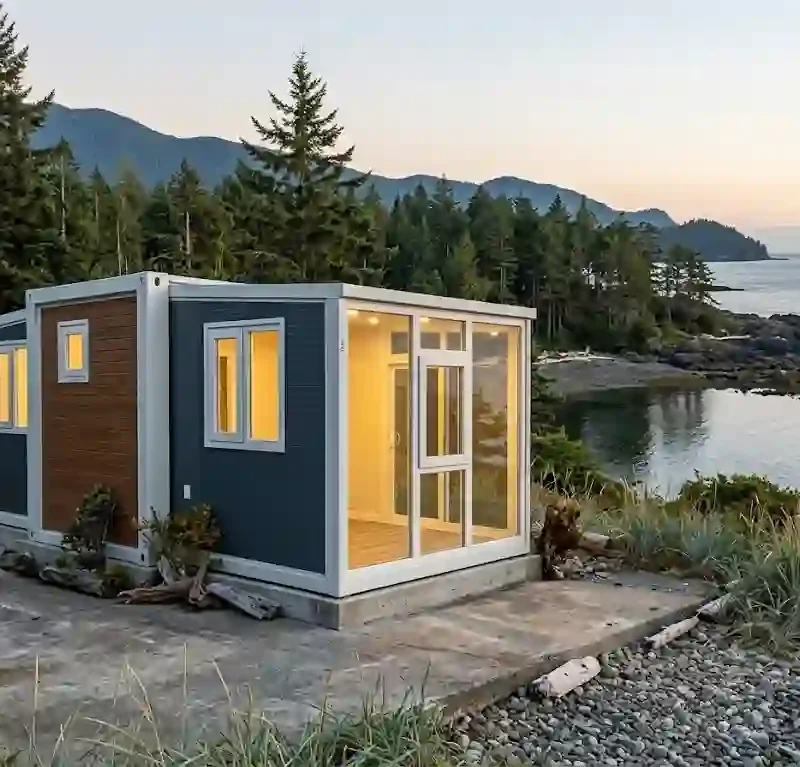
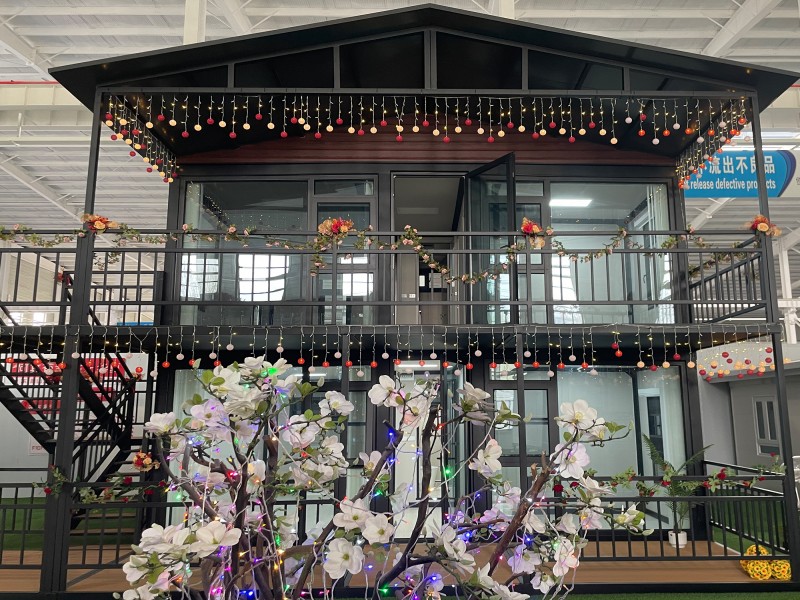
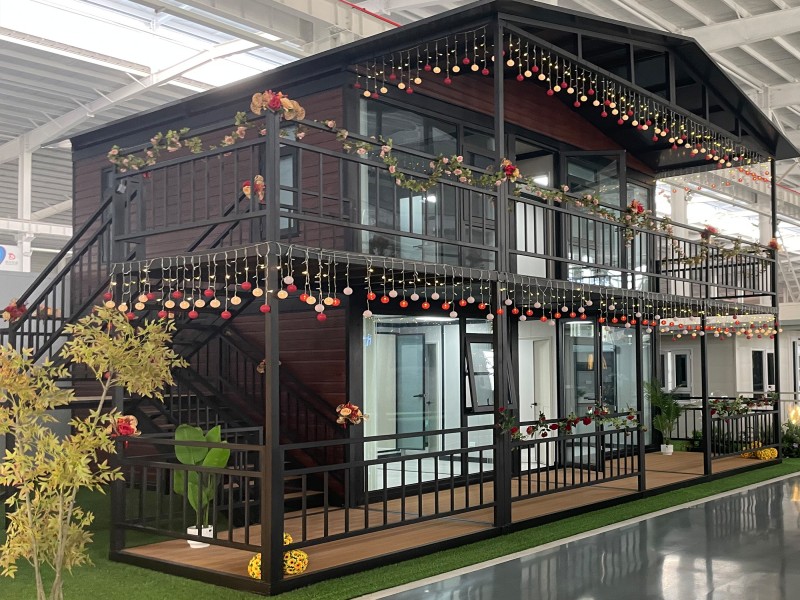
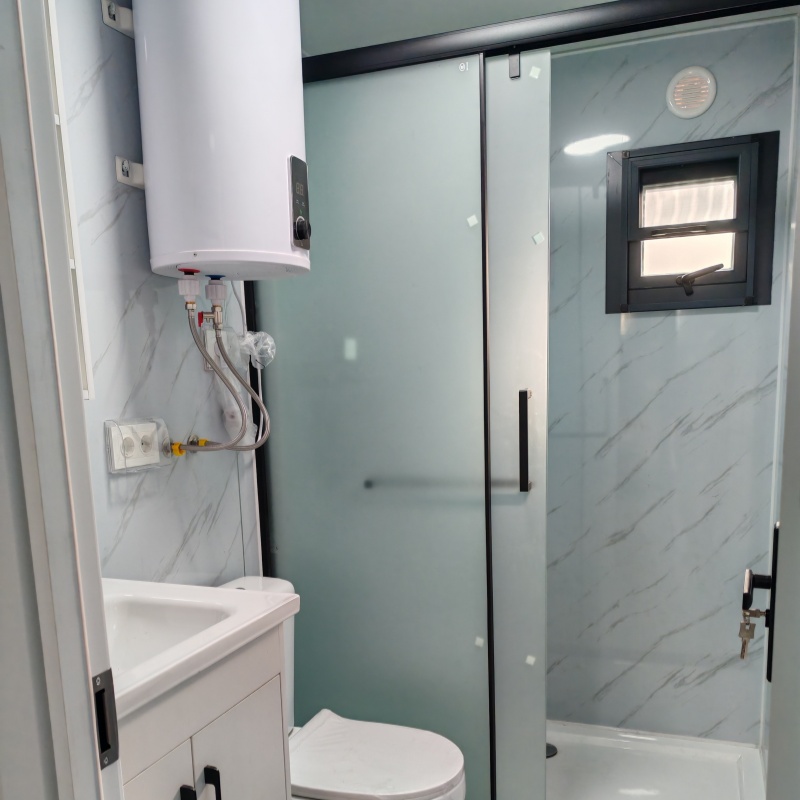
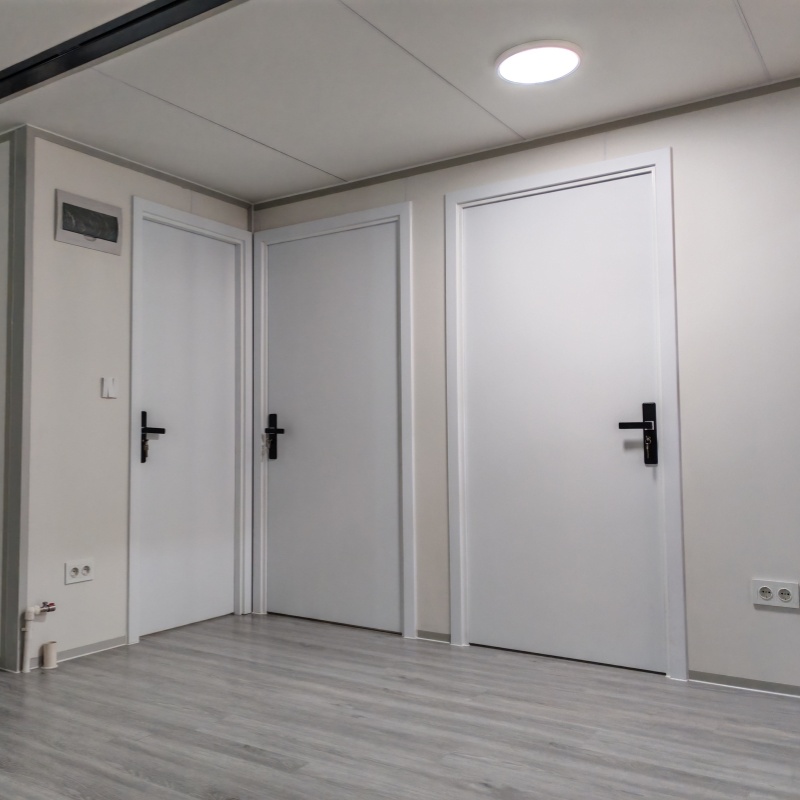
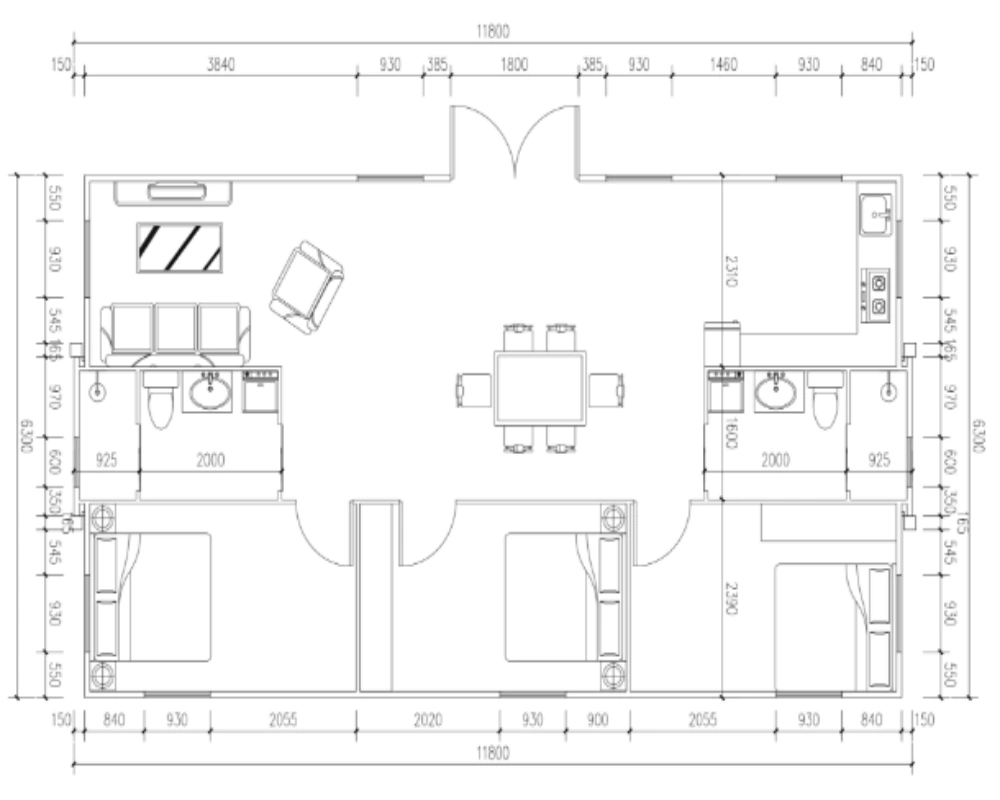
3 Bedroom Shipping Container Home is a sustainable, multi-unit modular residence designed for full-time family living and eco-friendly housing developments. It incorporates multiple combined or expanded high-cube steel containers to deliver an open-concept living space, three dedicated bedrooms, and customized climate insulation. It is ideal for suburban families, homesteaders, and modern eco-conscious homebuilders.
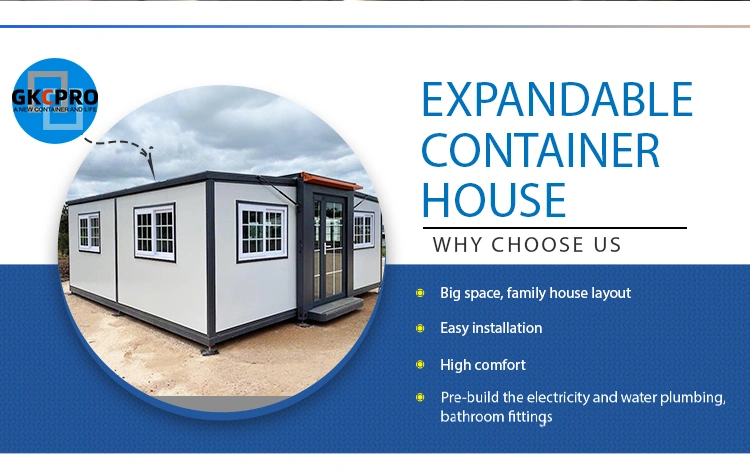
Because the unit ships and installs as a set of pre-fabricated modules, it also works as portable housing — schools, work camps, and disaster-response sites use the same structure that families use as a permanent home, moving it between sites as needs change.
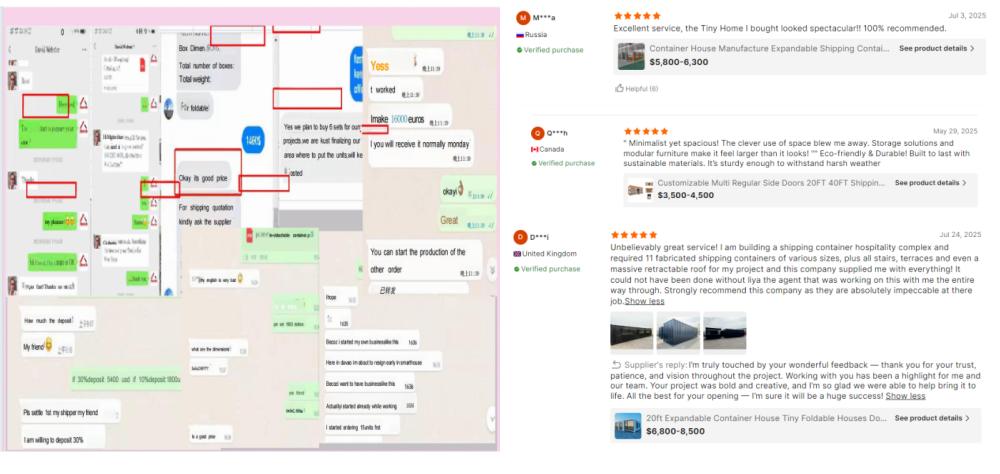
GKC Pro engineers and exports 3 bedroom container homes directly from our own factory, not through a trading intermediary — a distinction worth checking before you commit to a supplier
3 bedroom shipping container home feature
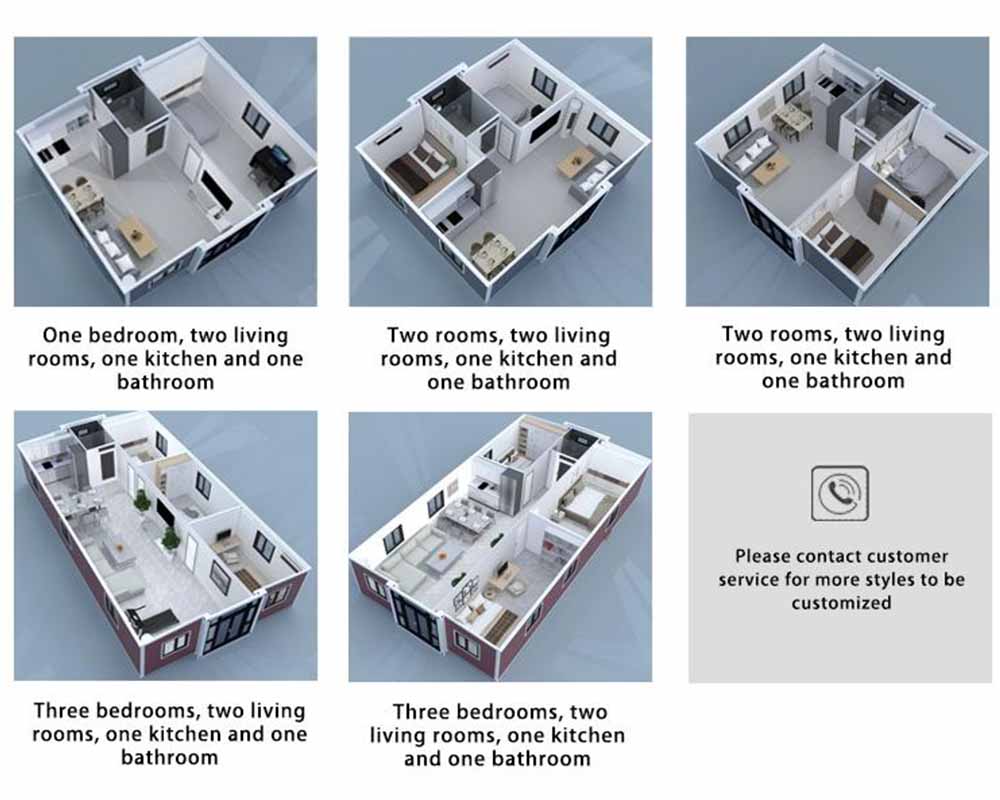
- Expandable layout — the base module can be widened after delivery to add floor area without a second full unit
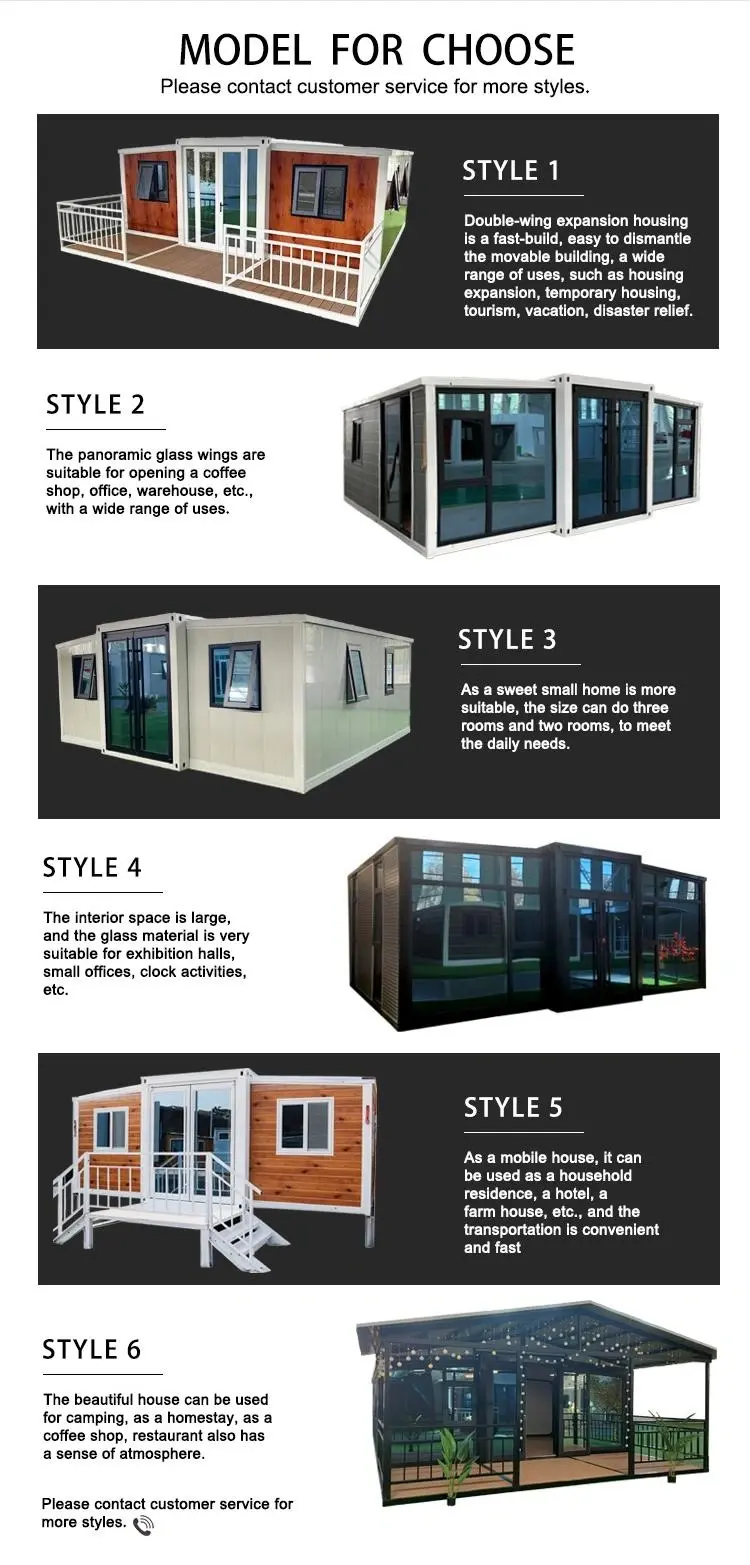
- Multi-use design — the same shell works as a residence, temporary clinic, site office, campsite housing, or cafe
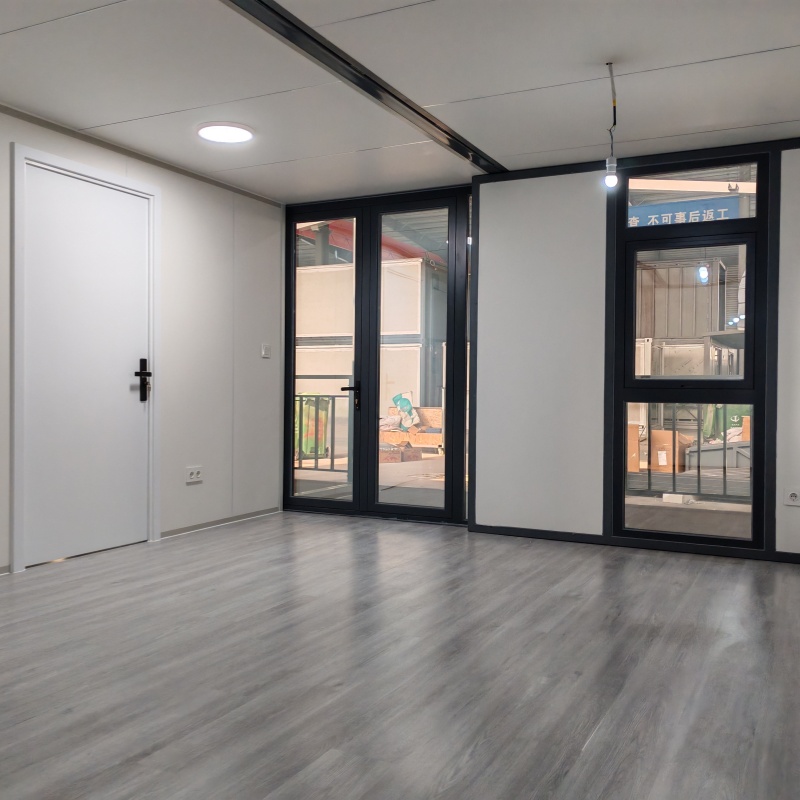
- Configurable interior — bedrooms, bathrooms, kitchen, and living space are laid out to the buyer’s floor plan, not fixed at the factory
- Relocatable — the lightweight steel structure can be re-transported and reinstalled at a new site
- Fast on-site assembly — modules arrive largely pre-built, cutting installation time against site-built construction
- Lower delivered cost — steel modular construction generally undercuts traditional-build pricing for equivalent square footage
- Low ongoing maintenance — steel shell and factory-applied coatings reduce the upkeep traditional framing requires
- Insulated for climate — wall, roof, and floor insulation specified to the destination’s temperature range
- Renewable-material options — interior finishes can specify lower-impact materials where the buyer requests them
- Ventilation and daylighting — window and vent placement is planned into the layout, not added after the fact
- Custom exterior and interior finishes — cladding, color, and interior finish level are buyer-specified
- Climate and site adaptability — the same base structure is engineered for a range of geographic and weather conditions
| Product specifications | External dimension (mm) | 5900*6300*2480 |
| Internal dimension (mm) | 5460*6140*2240 | |
| Folding state(mm) | 5900*2200*2480 | |
| Main body frame | Top side rail | 80*100*2.5mm galvanized square pipe |
| Top beam | Galvanized bending parts 2.5mm | |
| Top longitudinal secondary beam | 30*30*1.3mm galvanized square pipe | |
| Top transverse secondary beam | 40*60*1.5mm galvanized square pipe | |
| Bottom side beam | 80*100*2.5mm galvanized square pipe | |
| Bottom end beam | Galvanized bend 2.5mm thick | |
| Bottom longitudinal secondary beam | 40*80*1.5mm galvanized square pipe | |
| Bottom transverse secondary beam | 40*80*1.5mm galvanized square pipe | |
| 6mm galvanized hanger | Galvanized hanging head L210*W150*H160mm | |
| Steel column | Galvanized bend 2.5mm thick |
Expandable container cabin for 3 bedroom produce progress
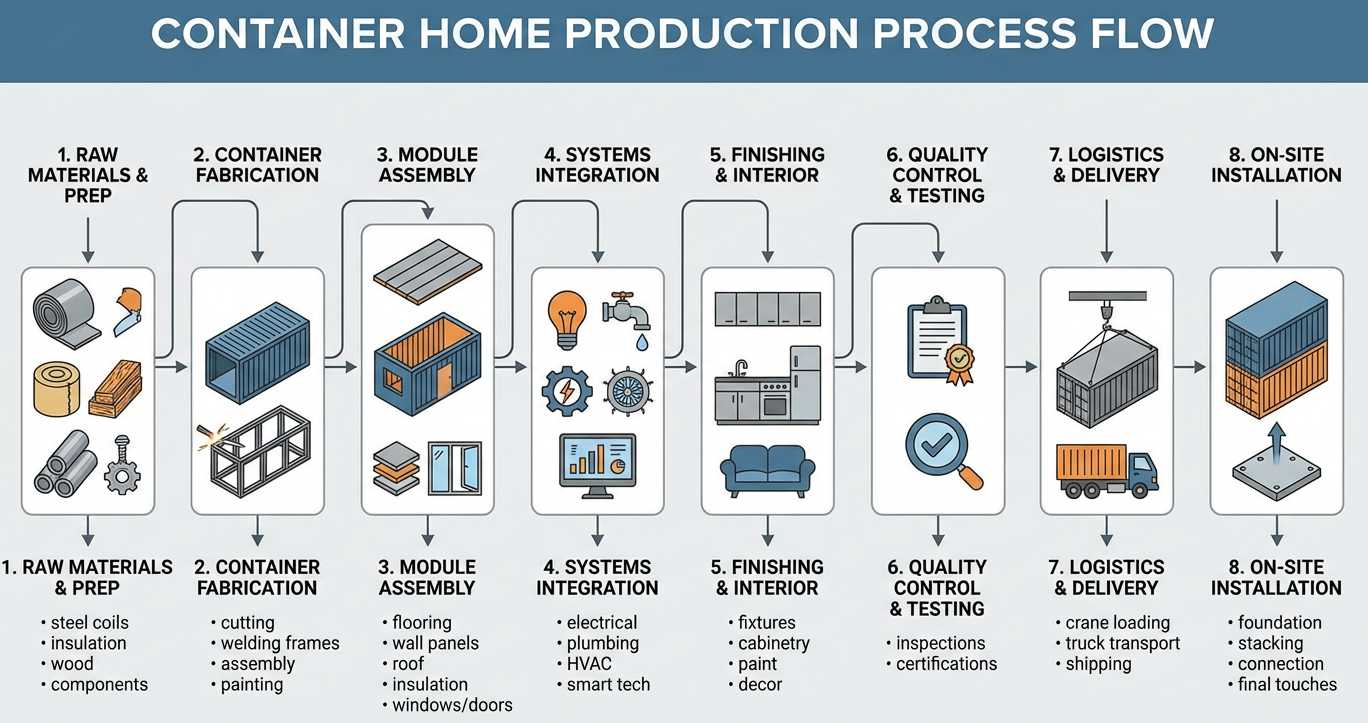
See the full production workflow of our Expansionable Container House starting from steel fabrication through to final delivery provided by a dedicated China maker and exporter specializing in modular home solutions.
Production runs through four stages at our factory:
- Frame fabrication — the steel frame is built and welded first, since expansion strength depends on this frame carrying the load correctly.
- Module assembly — wall panels, roof, floor, doors, windows, and electrical rough-in are installed as complete modules inside the factory, not on-site.
- Expansion and function testing — before packing, every unit is fully expanded and retracted to confirm the mechanism performs correctly and the structure holds under load.
- Quality inspection and packing — only units that pass inspection are packed for shipment.
container home building Packaging and Transportation
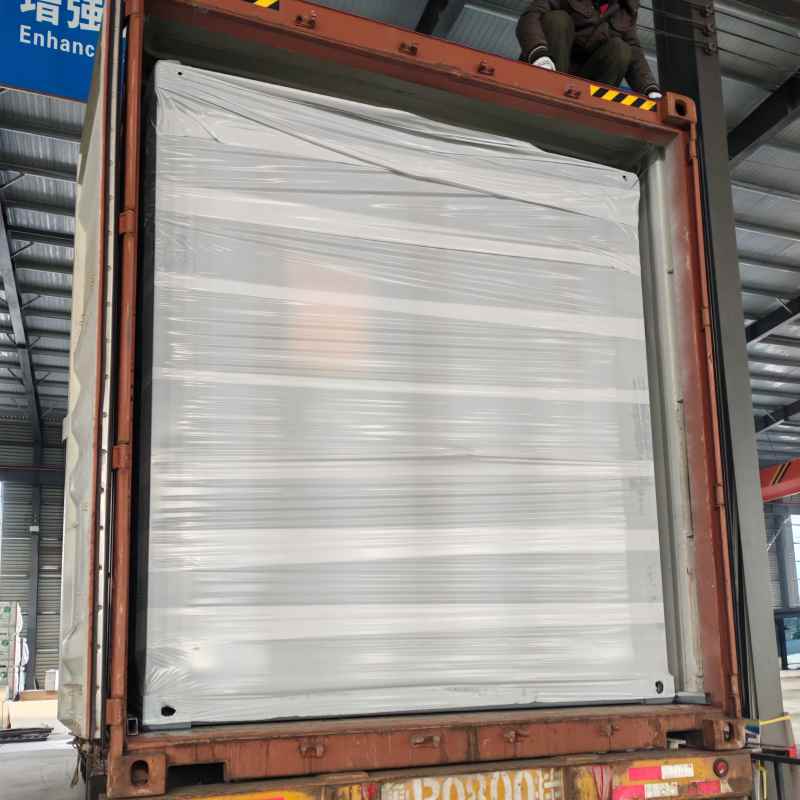
Packaging follows the buyer’s specification where one is given. Without a specific request, we default to protective film over the unit plus reinforced feet at points prone to impact during handling, loaded onto trailers sized to the unit.
Before the unit leaves the factory we inspect for gaps in the shell, corrosion, and completeness of hardware and accessories. Port transport runs through an experienced logistics partner, and we work with freight forwarding agencies on customs declaration and clearance so the unit reaches your warehouse on schedule.
FAQ – Why Choose Our Shipping Expandable Container House?
1. What is the size of the 40ft expandable container house?
The 40ft shipping expandable container house provides a compact footprint of 40㎡ when in its basic form. Once expanded, it offers up to 60㎡ of usable space, making it an excellent solution for larger projects or more demanding space needs.
2. How does the expandable feature work?
The container house is designed with a simple hydraulic or mechanical system that allows the sides to expand. This process increases the usable floor area quickly, making it highly flexible for varying project requirements.
3. What types of projects can the 40ft container house be used for?
Our 40ft shipping expandable container house is ideal for a wide range of applications, including temporary accommodation, workforce housing, mobile offices, clinics, cafes, or even as pop-up shops. It is versatile enough for residential, commercial, and industrial uses.
4. Is it easy to install and move?
Yes, the 40ft expandable container house is lightweight, easy to transport, and simple to assemble. Its design allows for quick setup without the need for extensive construction, making it perfect for projects that require a fast turnaround.
5. How long does it take to expand the container house?
The expansion process takes only a few hours. Once expanded, the container house offers significantly more space without the need for any complicated construction work, saving both time and labor.
6. Is it affordable compared to traditional housing?
Absolutely! Our 40ft expandable container house offers a cost-effective solution, with lower construction and transportation costs than traditional buildings. It’s a great choice for businesses or individuals looking for affordable space solutions.
7. Can the container house be customized?
Yes, the 40ft shipping expandable container house can be fully customized to meet your needs. We offer flexibility in terms of interior design, layout, and even exterior finishes, ensuring the final product matches your requirements.
8. What materials are used in the container house?
The 40ft expandable container house is made from durable, high-quality steel and other robust materials designed to withstand harsh weather conditions. We also prioritize eco-friendly materials that contribute to energy efficiency and sustainability.
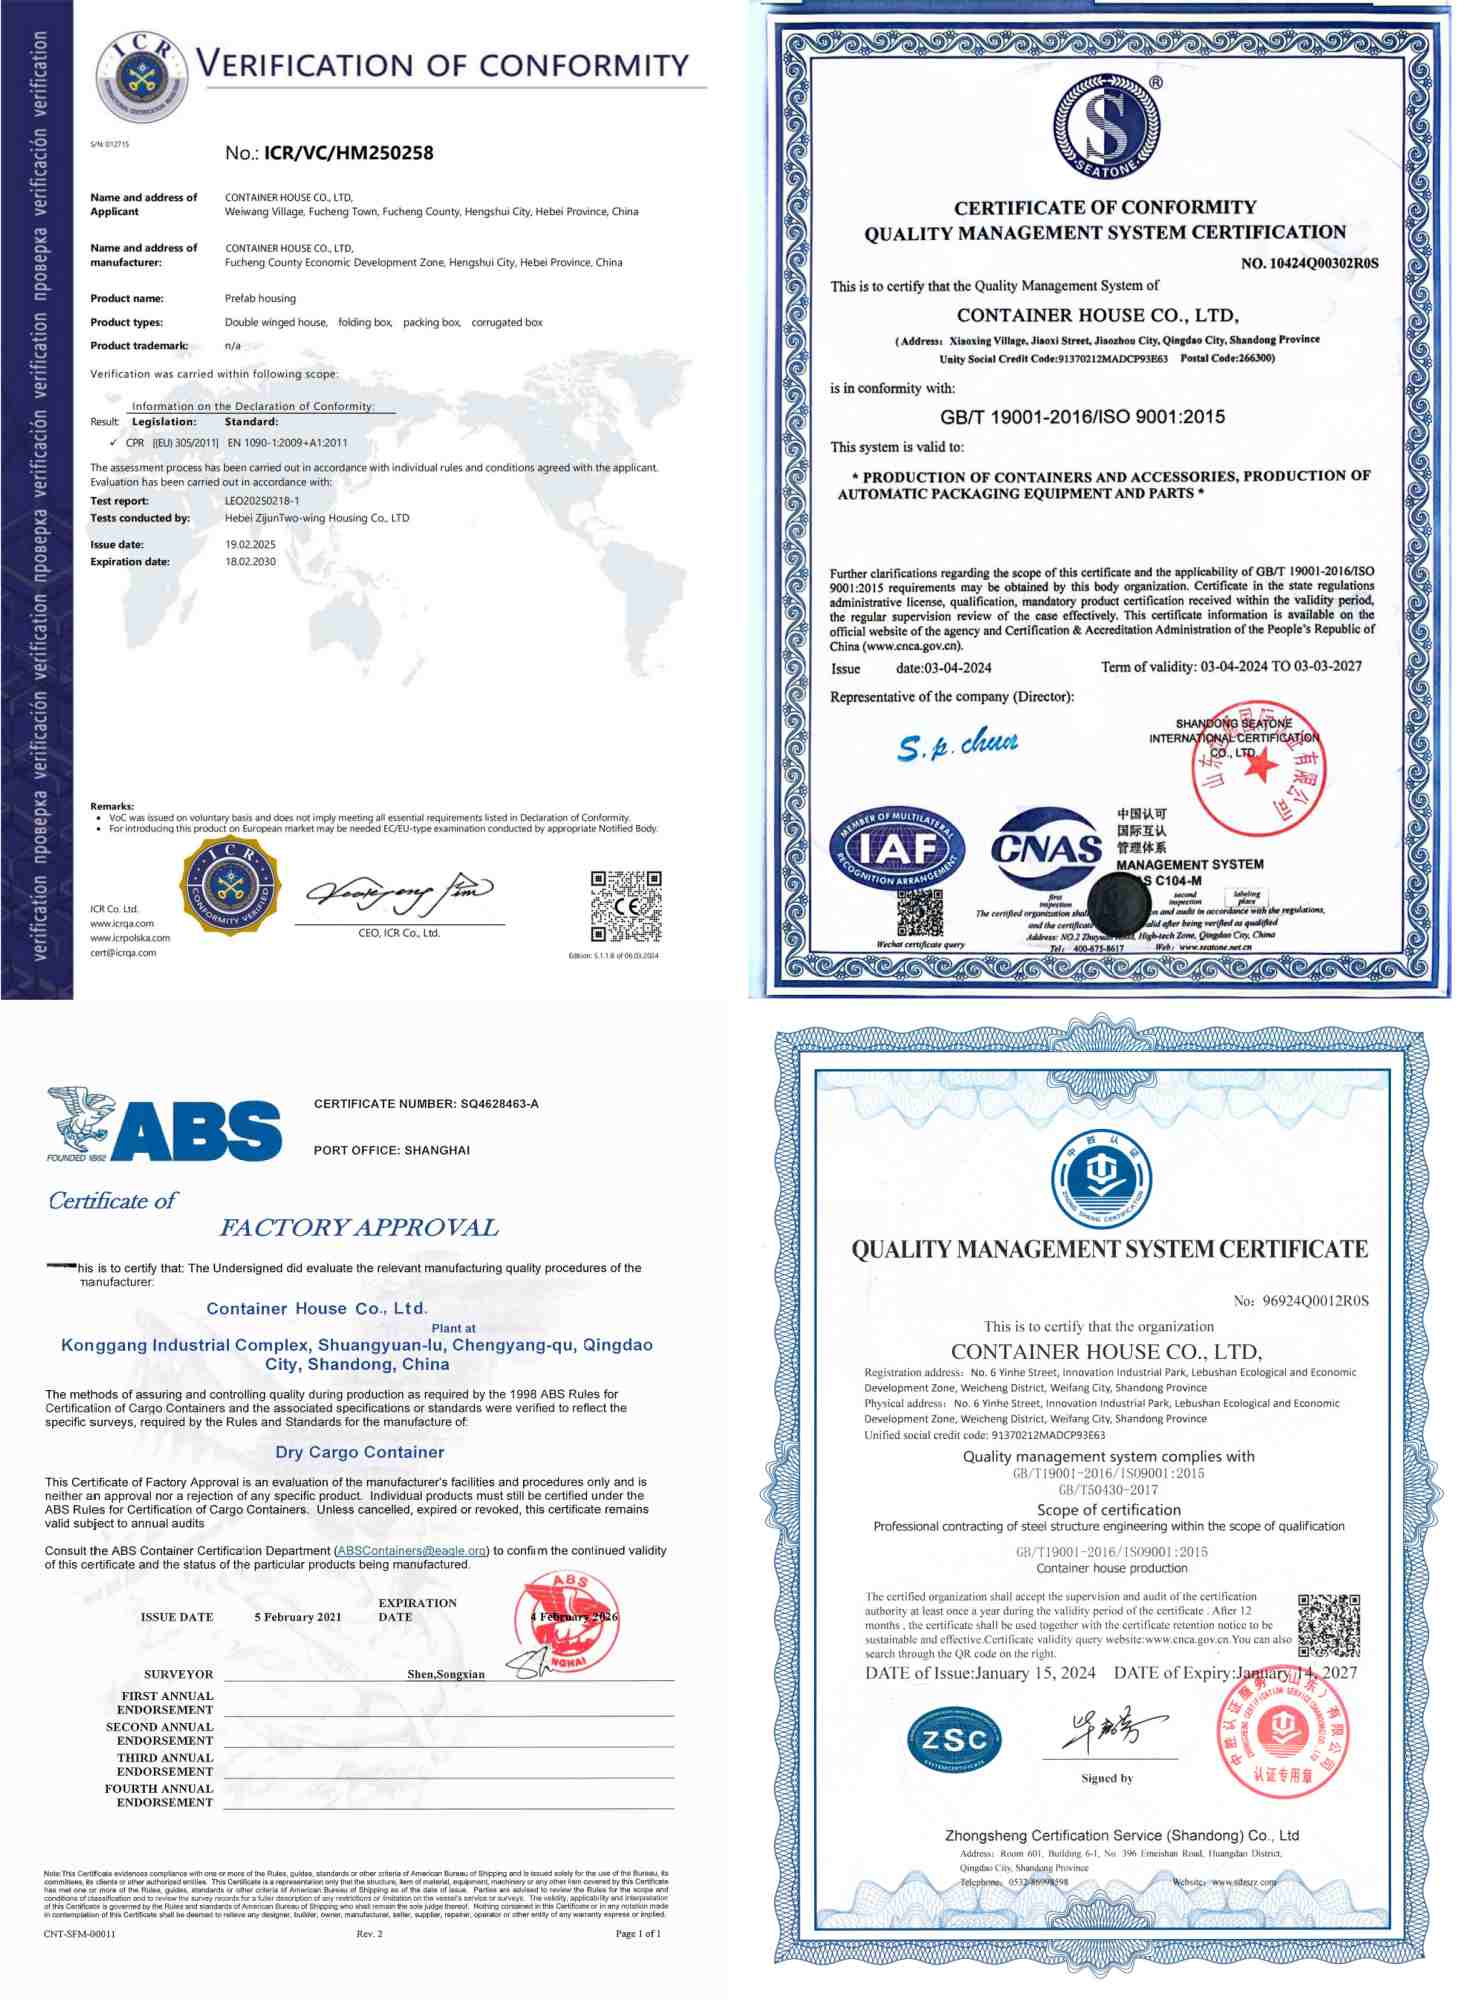
9.I value product certification very much, it represents the quality of the product. Can you tell me about your product’s certification?
Yes, we support these services about the certificate. Pls Check our CE certificate. By filling out our form, I will send you a complete certification and company brochure.
10.Container houses are a special product, how are they unloaded?
This is a video example of a customer receiving their goods. Please select an experienced unloading team in your area to unload the container house.
Want a quote for your floor plan and destination? Contact our sales team — pricing depends on configuration, insulation spec, and shipping route, so we’ll quote against your specific requirements rather than a flat list price.